Leave a Message

Thank you for your message. I will be in touch with you shortly.

2424 FREETOWN DRIVE
Sold

2424 FREETOWN DRIVE

2424 FREETOWN DRIVE, RESTON, VA 20191

$905,000
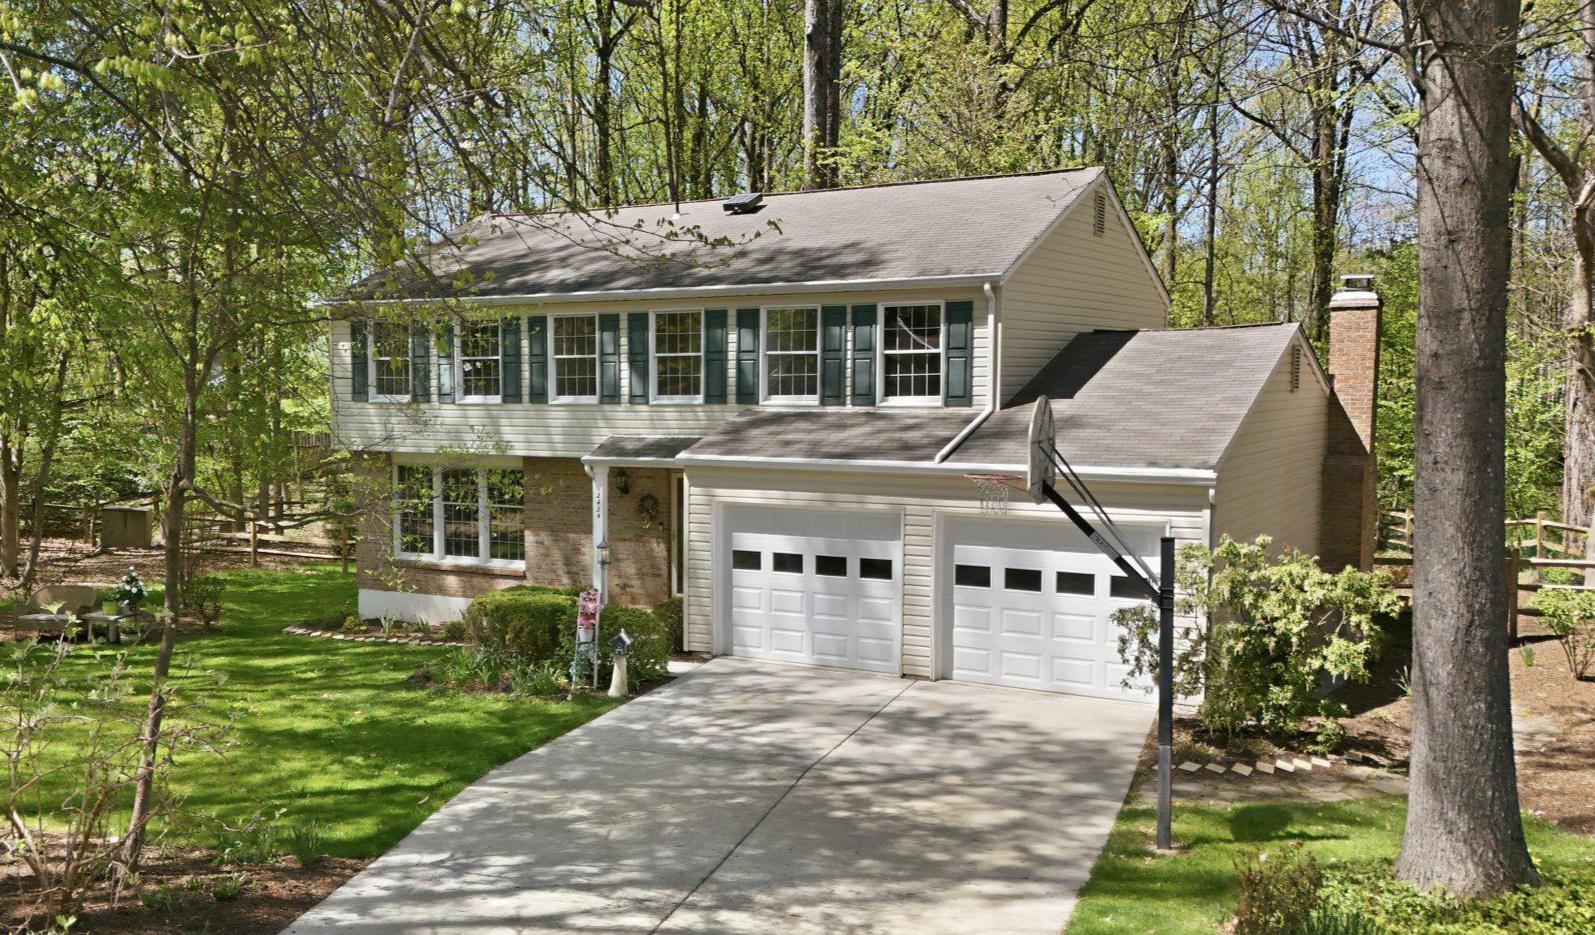
Discover the space, setting, and lifestyle that Reston is known for in this charming colonial nestled among mature trees. Thoughtfully designed for everyday family living, this home offers four spacious bedrooms, two full baths, and a comfortable layout with room to grow. The inviting family room, anchored by a classic brick fireplace, flows seamlessly into the dining area--perfect for gatherings, holidays, and relaxed evenings at home. The updated kitchen features granite countertops, new stainless steel appliances, and new backsplash to show off your cooking skills. Sunlight fills the home through large patio doors, highlighting hardwood and durable vinyl flooring throughout. Upstairs, the primary suite provides a private retreat with a beautifully updated glass walk-in shower and generous closet space. A partially finished daylight basement adds valuable flexibility--ideal for a playroom, home gym, media space, or additional storage. Set on a generous 0.36-acre lot with front, side, and rear yard areas that backs to trees, the outdoor space offers room for kids, pets, and entertaining. Enjoy everything Reston has to offer, including scenic lakes, pools, tennis courts, trails, and community centers that support an active, family-friendly lifestyle. Updates include fresh interior paint, new stainless steel kitchen appliances, new HVAC compressor, recessed lighting, granite countertops, and an upcoming installation of $70K in Andersen Windows--a major value add for comfort and efficiency. Complete with a two-car garage, ample driveway parking, and easy access to major commuter routes, Metro, and shopping destinations like Reston Town Center and nearby retail hubs, this home offers the perfect balance of tranquility, convenience, and long-term potential.

4
beds

3
baths

2,498 Sq.Ft. LIVING AREA

0.36 Acres lot

Philip March

Philip March

Features & Amenities

Interior

  • total bedrooms4
  • Total bathrooms3
  • full bathrooms2
  • half bathroom1
  • Laundry room In Basement
  • Flooring Wood, Hardwood, Vinyl
  • Fireplace Masonry
  • APPLIANCES Electric Water Heater, Dishwasher, Disposal, Dryer, Refrigerator, Stainless Steel Appliance(s), Washer, Water Heater, Microwave
  • other interior Features Recessed Lighting, Walk-In Closet(s)

Area & Lot

  • Status Sold
  • Living Area2,498 Sq.Ft.
  • Total Area3,018 Sq.Ft.
  • Lot Area0.36 Acres
  • MLS® IDVAFX2301056
  • TypeResidential
  • YEAR BUILT1978
  • Architecture StylesColonial
  • Water FrontageLake
  • View DescriptionTrees/Woods
  • Elementary SchoolDOGWOOD
  • Middle SchoolHUGHES
  • High SchoolSOUTH LAKES
  • School DistrictFAIRFAX COUNTY PUBLIC SCHOOLS

Exterior

  • STORIES3
  • Garage Space2.0
  • water SourcePublic
  • utilitiesCable Available
  • PoolCommunity
  • roofAsphalt
  • lot featuresFront Yard, Level, Back Yard
  • parkingOn Street, Garage, Driveway, Attached
  • HEAT TYPEElectric, Heat Pump
  • AIR CONDITIONINGCentral Air, Electric
  • sewerPublic Sewer
  • SubstructureSlab
  • HOA AmenitiesTennis Court(s), Basketball Court, Trail(s), Jogging Path, Recreation Facilities, Playground
  • other exterior FeaturesRain Gutters

Financial

  • Sales Price$905,000
  • Real Estate Tax $8,916/yr
  • HOA $890/yr
  • Zoning PRC
View Virtual Tour

Ready When You Are

I am committed to guiding you every step of the way—whether you're buying a home, selling a property, or securing a mortgage. Whatever your needs, I've got you covered.

Follow Me on Instagram