Leave a Message

Thank you for your message. I will be in touch with you shortly.

247 ARROWOOD ROAD
247 ARROWOOD ROAD
247 ARROWOOD ROAD
247 ARROWOOD ROAD
247 ARROWOOD ROAD
247 ARROWOOD ROAD
247 ARROWOOD ROAD
247 ARROWOOD ROAD
247 ARROWOOD ROAD
247 ARROWOOD ROAD
247 ARROWOOD ROAD
247 ARROWOOD ROAD
247 ARROWOOD ROAD
247 ARROWOOD ROAD
247 ARROWOOD ROAD
247 ARROWOOD ROAD
247 ARROWOOD ROAD
247 ARROWOOD ROAD
247 ARROWOOD ROAD
247 ARROWOOD ROAD
247 ARROWOOD ROAD
247 ARROWOOD ROAD
247 ARROWOOD ROAD
SEE ALL PHOTOS
247 ARROWOOD ROAD
247 ARROWOOD ROAD
247 ARROWOOD ROAD
247 ARROWOOD ROAD
247 ARROWOOD ROAD
247 ARROWOOD ROAD
247 ARROWOOD ROAD
247 ARROWOOD ROAD
247 ARROWOOD ROAD
247 ARROWOOD ROAD
247 ARROWOOD ROAD
247 ARROWOOD ROAD
247 ARROWOOD ROAD
247 ARROWOOD ROAD
247 ARROWOOD ROAD
247 ARROWOOD ROAD
247 ARROWOOD ROAD
247 ARROWOOD ROAD
247 ARROWOOD ROAD
247 ARROWOOD ROAD
247 ARROWOOD ROAD
247 ARROWOOD ROAD
247 ARROWOOD ROAD
Sold

247 ARROWOOD ROAD

247 ARROWOOD ROAD, LINDEN, VA 22642

$384,000
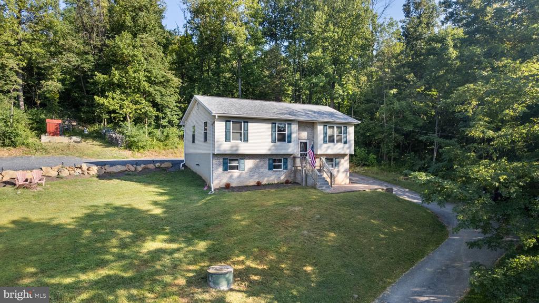
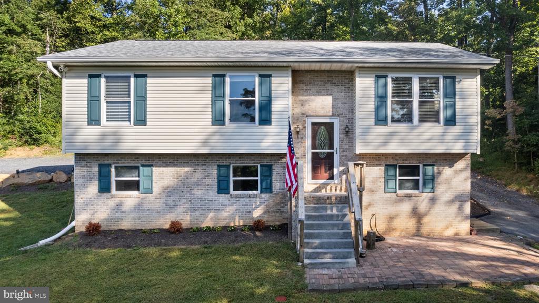
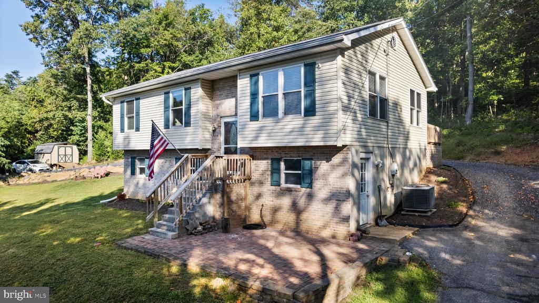
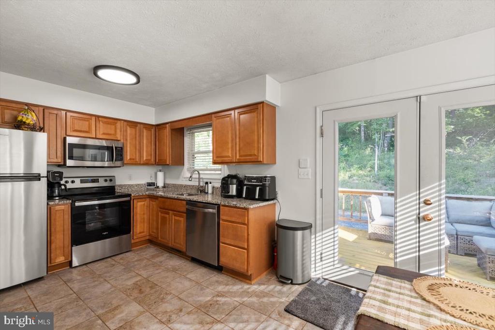
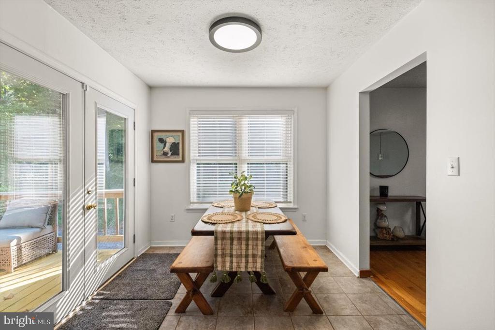
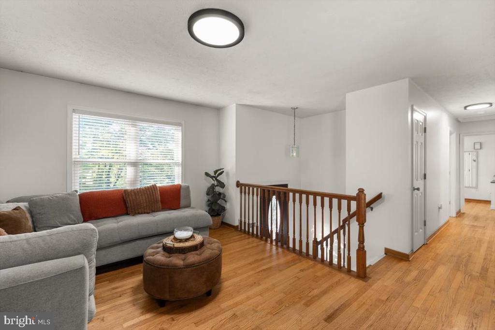
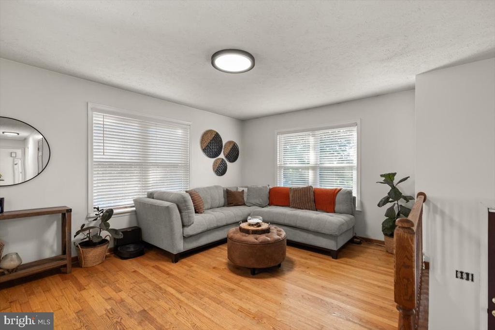
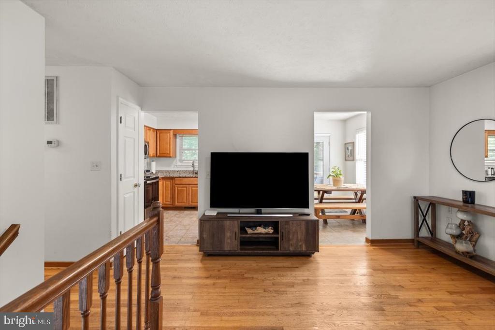
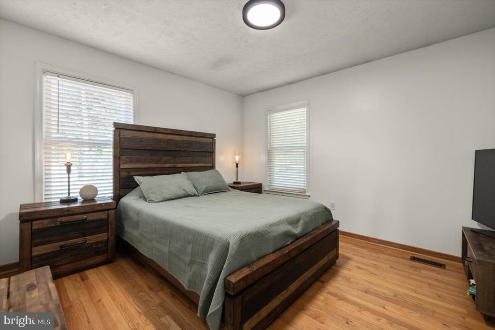
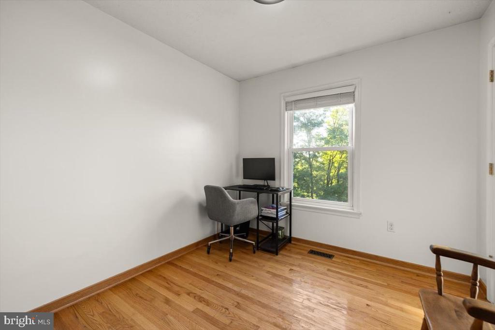
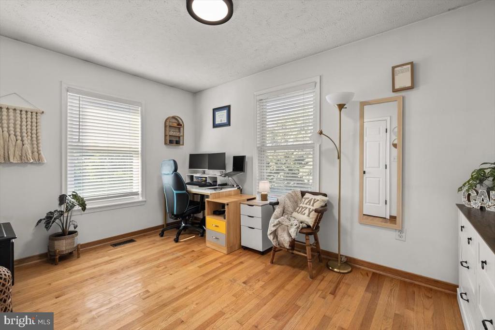
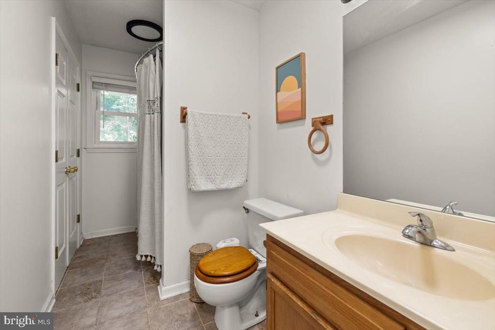
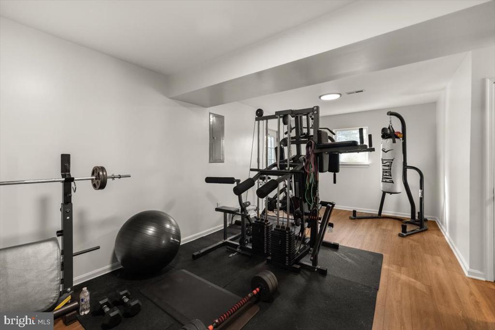
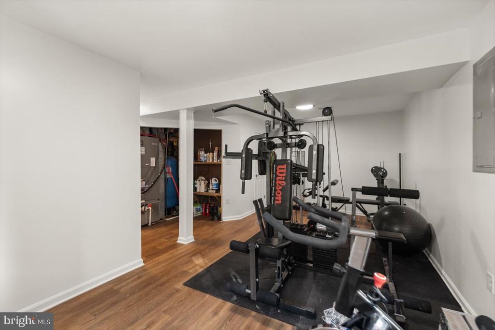
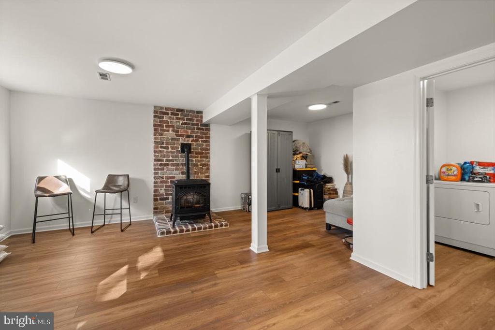
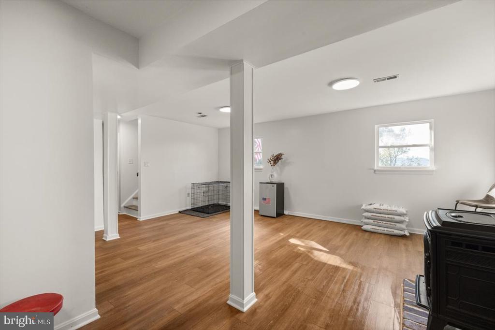
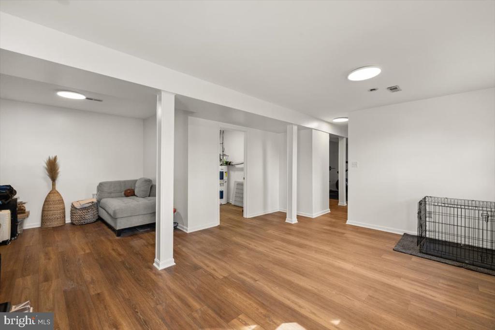
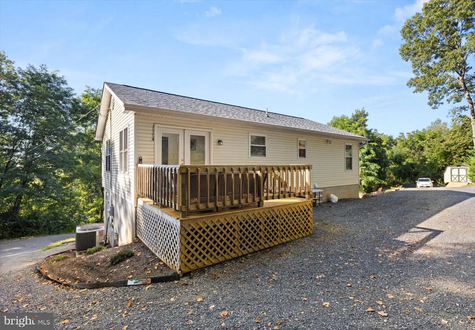
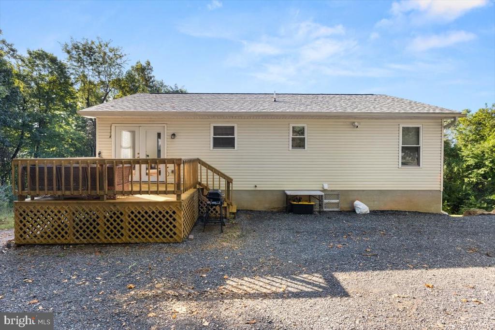
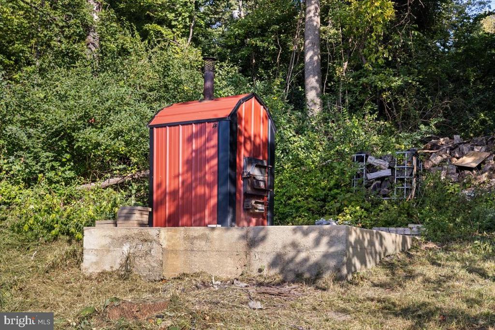
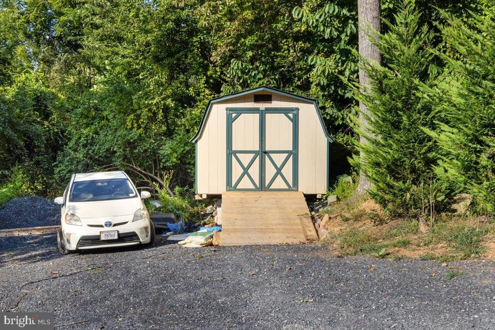
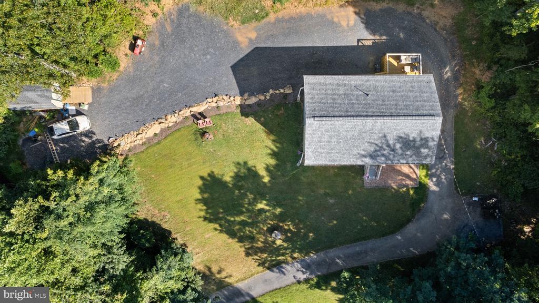
This lovely 3 bedroom, 2 bath split level boasts many recent updates to include roof, granite counters, appliances, kitchen cabinets, windows, new deck, and extended driveway that allows for ample parking. The basement has been finished to include new vinyl plank flooring, updated bathroom, and new pellet stove with brick hearth. This sale includes 4 additional lots for a total of .99 acres that sits privately at the end of the road. Outdoor wood burner cuts heating bills and adds security during the winter months. Great sunrise view and perfect commuter location. This home underwent a renovation in 2021 by the previous owner.

3
beds

2
baths

2,056 Sq.Ft. LIVING AREA

0.33 Acres lot

Philip March

Philip March

Features & Amenities

Interior

  • total bedrooms3
  • Total bathrooms2
  • full bathrooms2
  • Flooring Hardwood, Ceramic Tile, Luxury Vinyl Plank
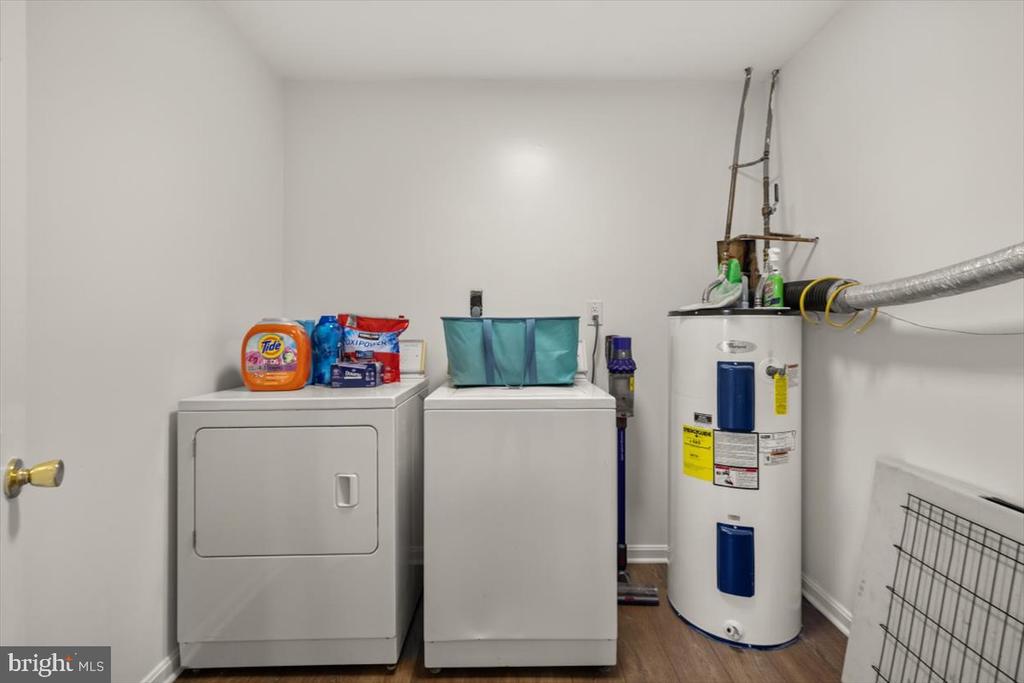
  • APPLIANCES Built-In Microwave, Dishwasher, Dryer - Electric, Oven/Range - Electric, Refrigerator, Stainless Steel Appliances, Washer
  • other interior Features Combination Kitchen/Dining, Upgraded Countertops, Wood Floors, Stove - Pellet

Area & Lot

  • Status Sold
  • Date Sold February 10, 2026
  • Living Area2,056 Sq.Ft.
  • Lot Area0.33 Acres
  • MLS® IDVAWR2013054
  • TypeResidential
  • YEAR BUILT1993
  • Architecture StylesSplit Foyer
  • View DescriptionMountain
  • Elementary SchoolHILDA J. BARBOUR
  • High SchoolWARREN COUNTY

Exterior

  • STORIES2
  • water SourceWell
  • roofShingle
  • parkingDriveway
  • HEAT TYPEHeat Pump(s)
  • AIR CONDITIONINGHeat Pump(s)
  • sewerOn Site Septic
  • SubstructureConcrete Perimeter
  • Disability FeaturesNone

Financial

  • Sales Price$384,000
  • Real Estate Tax $2,456/yr
  • Zoning R

Ready When You Are

I am committed to guiding you every step of the way—whether you're buying a home, selling a property, or securing a mortgage. Whatever your needs, I've got you covered.

Follow Me on Instagram